60, 70 & 80 Ace Drive, Brampton

New Automotive/Commercial Condos for Sale in Brampton.

46 new units in three buildings, beside Brampton Auto Mall and two minutes from Highway 410. Own your shop instead of renting it. Expected move-in: Q2 2028

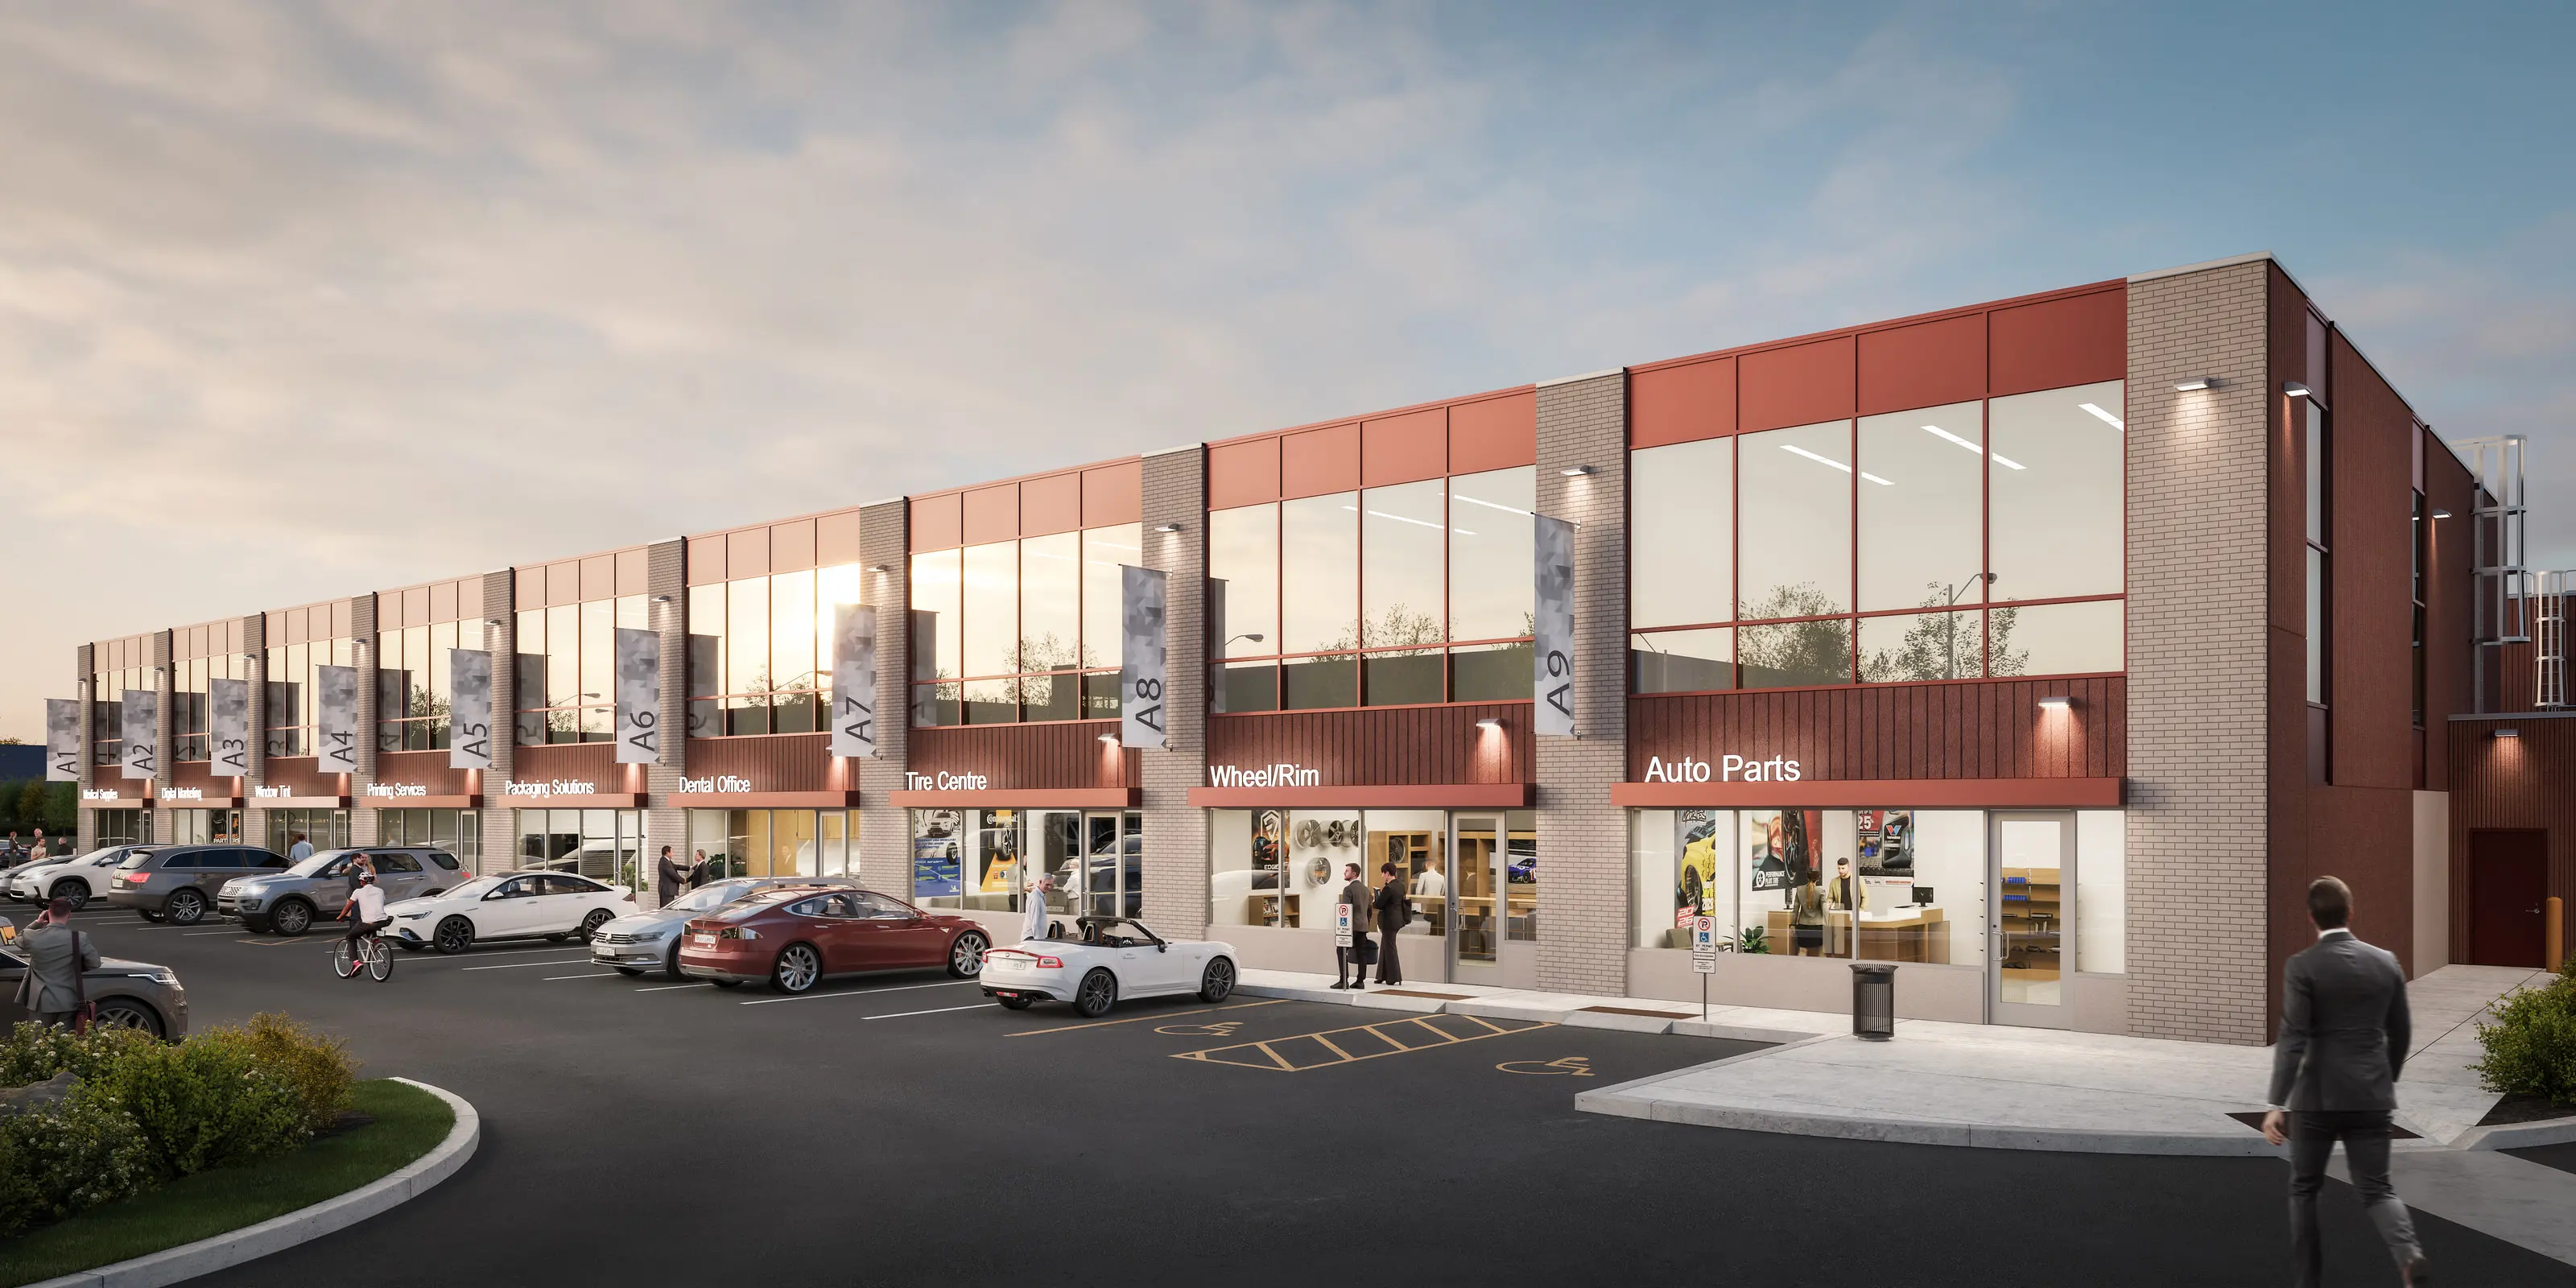
Rendering of the Ace Drive Condos storefront at dusk
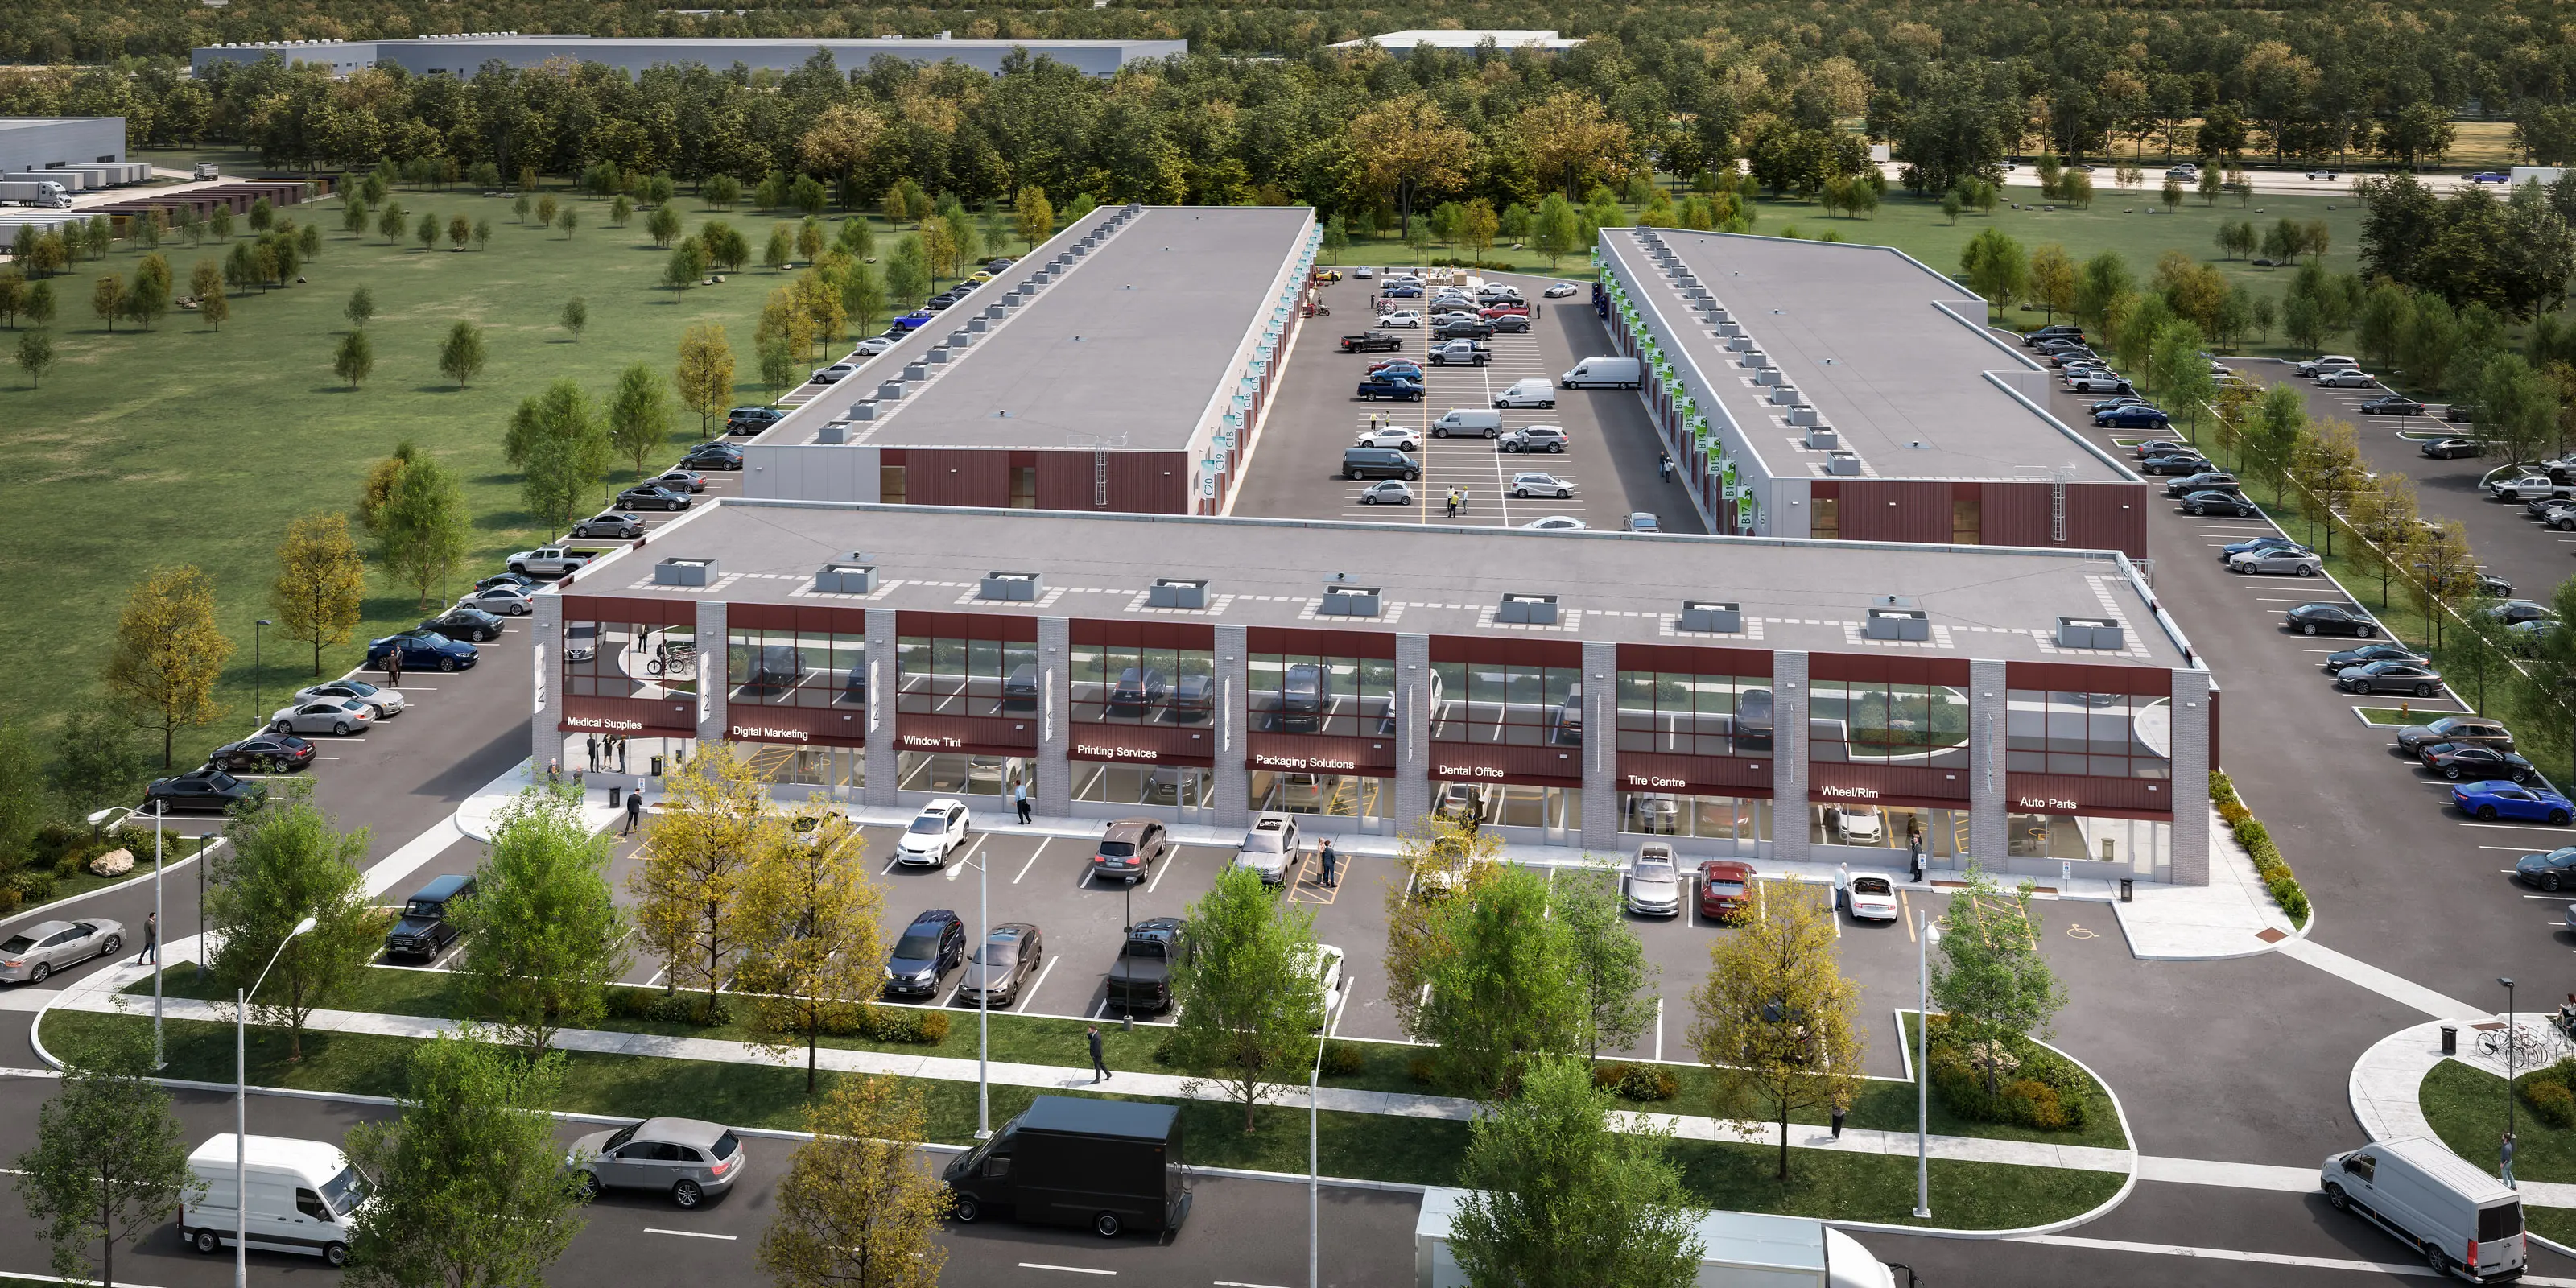
Aerial rendering of Building A's storefronts facing Ace Drive

Why Ace Drive Condos

A Shop You Own, Built for Auto Work.

A 5.99-acre development featuring 37 purpose-built automotive units across two buildings and 9 office and other commercial units in the front building. Purchase a single unit or combine multiple units to suit your business needs.

Ideal for

  • Auto repair & service
  • Body & collision
  • Tire & wheel
  • Detailing
  • Light industrial
  • Office
  • Personal services/salons
  • Others
  • Insurance adjusters
  • Performance & tuning
  • Parts & accessories
Get pricing for your size
Aerial rendering of the three Ace Drive Condos buildings

Floor plans & availability

Three Buildings. Pick Your Size.

46 of 46 units are still available. Anticipated occupancy Q2 2028.

  • Rendering related to Building A Specs

    Building A

    60 Ace Drive

    Unit size
    1,676-1,704 SF
    Units
    9
    Available
    9 left
    • Compact bays, one drive-in door each
    • Faces Ace Drive, easy to see from the street
    • Good for offices, personal services and other commercial uses
  • Rendering related to Building B Specs

    Building B

    70 Ace Drive

    Unit size
    1,615-2,582 SF
    Units
    17
    Available
    17 left
    • Mid-size units with optional mezzanine
    • Drive-in doors front and back
    • Good for repair, tire and body work
  • Rendering related to Building C Specs

    Building C

    80 Ace Drive

    Unit size
    2,118 SF
    Units
    20
    Available
    20 left
    • Mid-size units with optional mezzanine
    • Drive-in doors front and back
    • Good for repair, tire and body work

Site plan

Find Your Unit. See What's Open.

Hover or tap a unit to see its size and status.The three buildings and what is still open.

Selected unit

A1

Ground floor
—
Status
Available
View floor plan Get pricing

Schematic, based on the final site plan. Not to scale.

  • Available
  • Sold conditionally
  • Sold
  • Selected
Schematic site plan of Ace Drive Condos showing Buildings A, B and C, parking and Ace Drive ACE DRIVE 55 stalls 55 tandem stalls 56 stalls B1B2B3B4B5B6B7B8B9B10B11B12B13B14B15B16B17 BUILDING B C1C2C3C4C5C6C7C8C9C10C11C12C13C14C15C16C17C18C19C20 BUILDING C A1A2A3A4A5A6A7A8A9 BUILDING A N

Schematic, based on the final site plan. Not to scale.

Site plan

Drag to move around. Tap a unit for its details.

  • Available
  • Conditional
  • Sold

Features

Everything a
Shop Needs, Built In.

What comes with every unit.

The building

  • 24′ Clear height

    In every building. Room for hoists and tall racking.

  • Precast Construction

    Insulated architectural precast walls (R15), glazed office fronts.

  • R20 Roof

    Mod-bit or TPO roof, with a curb for a rooftop A/C unit.

Power & services

  • 100 A Three-phase power

    347/600 V, four-wire service to every unit.

  • 200k BTU Gas-fired heating

    One gas heater in every unit.

  • NFPA 13 Sprinklered

    Extra Hazard rated, made for heavier shop work.

Access & site

  • 14′ × 12′ Drive-in doors

    Two per unit in Buildings B and C. One per unit in Building A.

  • Mezzanine Optional

    Option to add a mezzanine from the developer.

  • 342 Parking stalls

    1 reserved stall per unit in Building A, 3 per unit in Buildings B & C.

All specifications and sizes are subject to change without notice. E.&O.E. 2026.

What's included in every unit

Building A

Units A1 to A9

CategoryWhat's included
01Building
  • A building shell with a 24' clear height, enclosed with insulated architectural precast panels (R15), with glazed units at the front office area and double-glazed aluminum entrance doors that meet the requirements of the Ontario Building Code.
  • Clerestory windows in the warehouse area to provide natural light.
  • Roofing to be a 2-ply modified bitumen roof system (R20), or an equivalent TPO roof system.
  • One (1) 14' x 12' drive-in door per unit.Building A
  • Full-height 8" concrete block demising walls between units.
  • 6" sealed concrete slab on grade (with 20 kg/m³ steel fibres, to be confirmed by the structural engineer).
02Interior finishes
  • Interior walls will be completed to rough-in state to meet the minimum requirements of the Ontario Building Code. Installation of drywall shall be at the Purchaser's expense.
03Plumbing
  • Roughed-in plumbing in the ground floor slab for point of connection for sewage piping. The water supply stub with shut-off valve will be in the vicinity of the floor rough-in.
  • A 4" sanitary connection and a 1" valved and capped domestic cold-water connection in each unit.
04Sprinkler
  • A ceiling-level automatic fire sprinkler system in accordance with NFPA 13 (2019 edition), designed to an Extra Hazard Group 1 density of 0.30 USgpm/ft² over 2,500 ft².
05Heating & air conditioning
  • One (1) gas-fired unit heater with 200,000 BTU capacity, complete with gas piping, installed and located as determined by the Vendor.
  • A roof curb to accommodate a future 3 to 6 tonne roof-mounted HVAC unit (RTU). RTUs are provided by the Purchaser and must come complete with an integral roof screen (as per City of Brampton guidelines).
06Electrical
  • A 100 AMP 347/600 V three-phase, four-wire electrical service from the main electrical room, terminating at an unfused disconnect switch at the proposed electrical/communications service location in the unit.
07Lighting
  • Combination exit sign / emergency lights installed above exterior doors.
  • No luminaires or switches are installed in the unit.
  • Temporary lighting fed from the house panel.
08Telephone & communication
  • One (1) 1½" conduit from the main electrical/communications room, terminated at each unit at the proposed electrical/communications service location.

Only the items listed are included; anything else is the purchaser's. Materials of equal quality may be substituted. Subject to change without notice. E.&O.E. 2026.

60, 70 & 80 Ace Drive, Brampton, ON

Location

Two Minutes to Highway 410.

Beside Brampton Auto Mall. Every major highway is within twenty minutes.

  • 1Brampton Auto Mall
  • 2Mercedes-Benz Brampton
  • 3Sesquicentennial Park
  • 4Brampton Soccer Centre
  • 5Heart Lake Conservation Park
  • 6Banty's Roost Golf & Country Club
  • 7Trinity Common
  • 8Purolator Ship Centre
  • 9Brampton–Caledon Airport
  • 10Toronto Pearson International Airport

What you can run here

Permitted Uses

  • Motor vehicle repair & service
  • Body shop & collision repair
  • Tire & wheel centre
  • Detailing & vehicle washing
  • Insurance adjusters & appraisal
  • Performance & tuning
  • Parts & accessories
  • Fleet maintenance & storage
  • Light industrial
  • Office
  • Personal services/salons
  • Others

All permitted uses are subject to condo declaration, by-laws & City parking requirements.

To reserve a unit

Deposit Structure

  1. 5% due on signing
  2. 5% due in 30 days
  3. 5% due in 60 days
  4. 5% due in 120 days
  5. Balance on closing

The team

Some People Tell Stories. We Build Them.

Storytime Developments is a commercial real estate company in the GTA, founded by Josh Marlowe and Ryan Kimel to build and own commercial property at scale. It develops new projects, converts older industrial buildings and buys properties it can improve.

Josh has spent his career delivering industrial and strata projects across the GTA. In seven years at Berkshire Axis, he helped grow the firm into a major industrial developer, working on more than 15 industrial condo projects and on the purchase and repositioning of millions of square feet of industrial space. Before that, he worked at Fieldgate and Camrost Felcorp.

Ryan Kimel, of Westdale Properties, brings the scale and backing of one of Canada’s most established real estate companies.

Fiera Real Estate

Fiera Real Estate is an entrepreneurial team working within an institutional framework, enabling clients to benefit from a unique combination of creativity and innovation supported by industry-leading expertise and investment analysis. Fiera Real Estate is a leading investment management company with offices in Canada and the UK and a team of over 80 employees.

The firm globally manages $9.30 CAD billion of commercial real estate through a range of investment funds and accounts as of September 30, 2023. The highly diverse nature of its portfolio, in terms of both geographies and types of properties, combined with a range of high-quality strategies provides investors with opportunities to diversify their exposure and customize their investment experience within the real estate asset class.

Fiera Real Estate is wholly owned by Fiera Capital Corporation, a leading independent global asset management firm with $155.3 CAD billion of AUM as of September 30, 2023. Fiera Capital provides Fiera Real Estate with access to global investment market intelligence, which enhances its ability to innovate within a framework that emphasizes risk assessment and mitigation.

Exclusive listing brokerage

Citi Brokers Realty Inc. is a privately owned boutique real estate brokerage that deals with all spheres of real estate services. We are highly focused on commercial and industrial developments all over the GTA. Our services include facilitating consultations in development projects from inception to the final delivery of the product.

Our corporate culture is geared towards one thing only and that is the customer. For us every customer is unique and special, and we are committed to providing the highest quality professional and ethical services to our clients. We pride ourselves on staying ahead of the curve and creating innovative solutions for the ever-changing market dynamics. Professionalism, honesty and hard work are the core values that define Citi Brokers Realty.

Register

Get the Brochure.

The full brochure and site plan, plus pricing from a broker. Three quick questions and it opens right away.

Start

FAQs

The Questions Buyers Ask Us First.

Something else? Call Kamal Chohan on (416) 871-6491.

Get the brochure
What is an automotive condo?

A commercial unit that you own, made for auto businesses. You own your unit and share the common areas, like the parking and driveways, with the other owners.

Who is Ace Drive Condos for?

Mechanics, body shops, tire and detailing shops, performance shops, light industrial, office and personal service businesses. It also suits investors who want to own auto space in Brampton.

What uses are allowed?

Auto repair and service, body work, tire and detailing, light industrial, office, personal services/salons and others. All permitted uses are subject to the condo declaration, by-laws and City parking requirements.

When can I move in?

Occupancy is expected in Q2 2028. The date depends on construction and city approvals.

How does the deposit work?

20% in four payments of 5%: on signing, then at 30, 60 and 120 days. The balance is due on closing.

Rendering of the Ace Drive Condos storefront at dusk
Ace Drive Condos

46 commercial condo units · 60, 70 & 80 Ace Drive, Brampton

What will you use the space for?

Phase 1 pricing

What Will You Use the Space For?

Pick the closest fit. Required.

What are you looking to do?

Step two

What Are You Looking to Do?

Occupancy is anticipated Q2 2028. Required.

Your details

Last step

Your Contact Details

Your package opens as soon as you send this.

Please enter your name.
Enter a 10-digit number, like 416-555-0100.
Please enter a valid email.

Prefer to talk? Call Kamal Chohan at (416) 871-6491.

Unit detail sheet

Unit A1 Detail Sheet

Enter your details and the sheet opens right away.

Please enter your name.
Enter a 10-digit number, like 416-555-0100.
Please enter a valid email.

By sending, you agree to be contacted by Citi Brokers Realty Inc. about Ace Drive Condos. Privacy policy